
Prefab Wooden Resort Bungalows from Indonesia: Buying Guide
October 31, 2026 · 6 min read
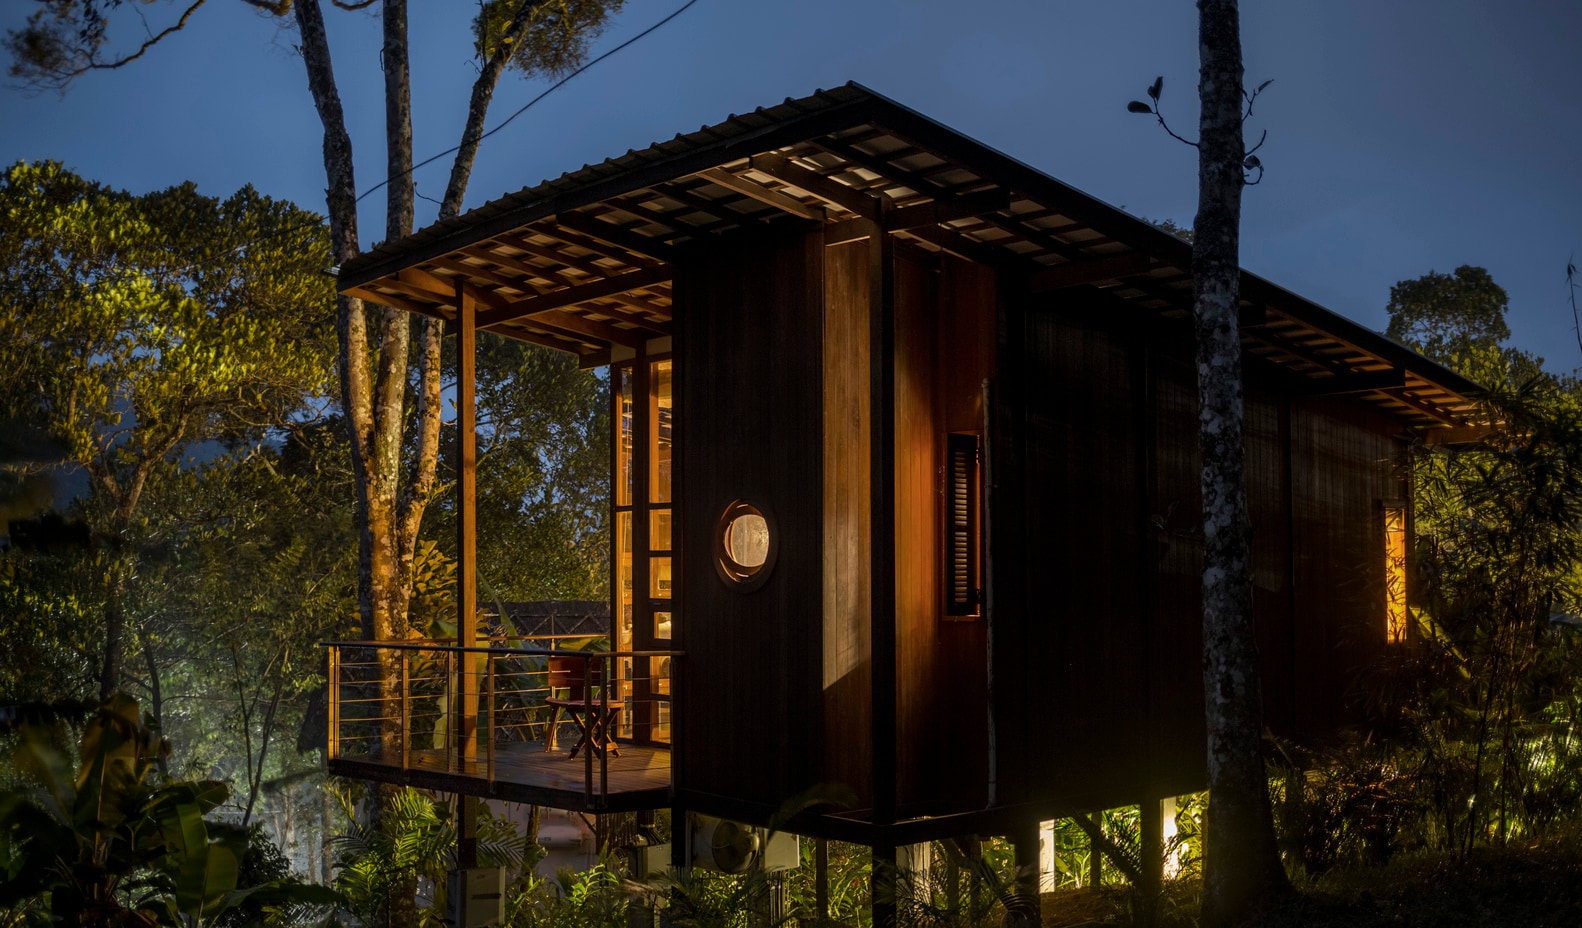
Plan prefab wooden resort bungalows from Indonesia with a clear supply scope, timber specifications, site responsibilities and furniture coordination.
When comparing prefab wooden resort bungalows from Indonesia, start by defining what will arrive on site. A timber structure, a weather-enclosed building and a fully equipped guest villa are different purchasing scopes. A useful quotation makes those boundaries visible before the buyer compares prices or plans an opening date.
Starwood's wooden-house division supplies custom timber construction and prefab wooden structures, with Bangkirai, also known as Yellow Balau, identified as the main structural timber. The exact design, components and services for a particular project need to be agreed against its drawings and destination requirements.
Describe the guest accommodation you are planning
Prepare a short project brief before requesting a wooden bungalow quotation. Include the destination and site location, number of buildings, intended guest capacity, floor plans, elevations, sections and the stage of design. Explain whether this is a new development, an extension to an operating resort or a phased replacement programme.
State how areas are measured. An enclosed bedroom, a covered veranda and an open deck may be treated differently in competing proposals. If you ask for a price per square metre without an agreed area schedule and component list, the figures may describe different buildings.
Include operational priorities such as housekeeping access, luggage movement, privacy and the relationship between indoor and outdoor space. These help the design team understand the brief without assuming that a reference photograph resolves every practical detail.
Build an inclusions and exclusions list
Ask each supplier to mark every major element as included, excluded, optional or awaiting information. Use the same list for every quotation:
- Structural package: timber frame, connection components and the drawings identifying them.
- Building envelope: roof structure and covering, external walls, openings, doors, windows and glazing.
- Interior elements: floors, ceilings, partitions, internal doors and any fitted joinery.
- External areas: verandas, decks, steps, railings and associated finishes.
- Services: the agreed boundary for electrical, plumbing, drainage, ventilation and other building systems.
- Site works: foundations, access, unloading, storage, lifting arrangements and assembly.
- Guest-room contents: loose furniture, mattresses, lighting and equipment, each identified separately.
This is a comparison framework, not a statement that all these items are included in a Starwood package. Ask for the final scope in writing. Where an item is excluded, assign someone to supply it and confirm how it connects to the imported package.
Assign local design and site responsibilities early
Before authorising manufacture, have the project's qualified local architect or engineer identify the design information and approvals needed at the destination. The timber manufacturer and the local design team need a clear route for exchanging drawings and resolving questions.
Ask who supplies the site survey, who designs the foundations, who coordinates the connection between the foundation and timber structure, and who approves the final construction drawings. Record the answers as named responsibilities rather than leaving them under “by others.”
Local requirements, site conditions and intended use must be reviewed for the actual project. A supplier's photograph, completed building elsewhere or general description of a timber species does not establish suitability for your site. This guide concerns procurement planning; the project's appointed professionals must determine its engineering and approval requirements.
Specify each timber application separately
A wooden resort bungalow can contain structural timber, decking, doors, fitted joinery and loose furniture. Keep their specifications separate. The fact that a supplier also manufactures teak furniture does not mean the main house structure is teak.
For each timber component, ask the project team to confirm the specified material, intended exposure, finish, connection details and documentation to be supplied. If a particular treatment, certification or performance requirement matters to the project, identify the evidence required and confirm its scope before accepting the proposal.
Approve finish samples for the relevant applications, with references that can be traced back to the drawings. A bedroom cabinet sample should not become the approval reference for an exterior deck simply because both are brown timber. Also request the maintenance information needed by the future resort operator.
Plan the journey from factory package to installed building
Ask how components will be identified, packed and matched to the assembly documents. The receiving team needs to understand the package list and report discrepancies before work proceeds. Agree who will check deliveries and how questions will reach the supplier.
Review the actual site access with the local contractor: delivery route, unloading location, storage space and the resources needed to move components into position. Establish who arranges labour, equipment, supervision and installation support, and whether any proposed supplier attendance is included or separately quoted.
Keep manufacturing completion, shipment, site receipt and assembly completion as separate dates. A factory-ready package is not yet an operational guest room. Our export preparation overview introduces shipment-planning discussions, but the documents and logistics for a building package must be confirmed specifically.
Use the first bungalow to resolve repeat decisions
For a multi-unit project, discuss whether a first-unit review is practical before repeating every detail across the development. This is a planning option to agree with the parties, not a promised Starwood service or a substitute for technical approval.
As a hypothetical example, a resort may plan several identical villas but discover during coordination that a desk conflicts with a socket location or a wardrobe door obstructs a circulation route. Resolve those interfaces in the approved design record, then communicate the revision to everyone supplying affected items.
Keep a change list showing the drawing revision, decision owner, affected units and any cost or schedule implications. If phases use different revisions, label them clearly so the installation team does not combine components intended for different versions.
Coordinate the bungalow and its furniture package
Once the building scope is defined, coordinate beds, storage, desks and outdoor seating with the final room dimensions and service locations. Custom furniture manufacturing can be discussed alongside the timber package, while keeping each scope and approval record explicit.
To begin a discussion with Starwood, send the resort location, drawings, unit quantities and proposed supply boundaries. Include your local design contact and target site-receipt period. These details give the team a sound basis for confirming what it can quote and which project decisions remain open.